Home Guides
How to measure a room for flooring with less waste
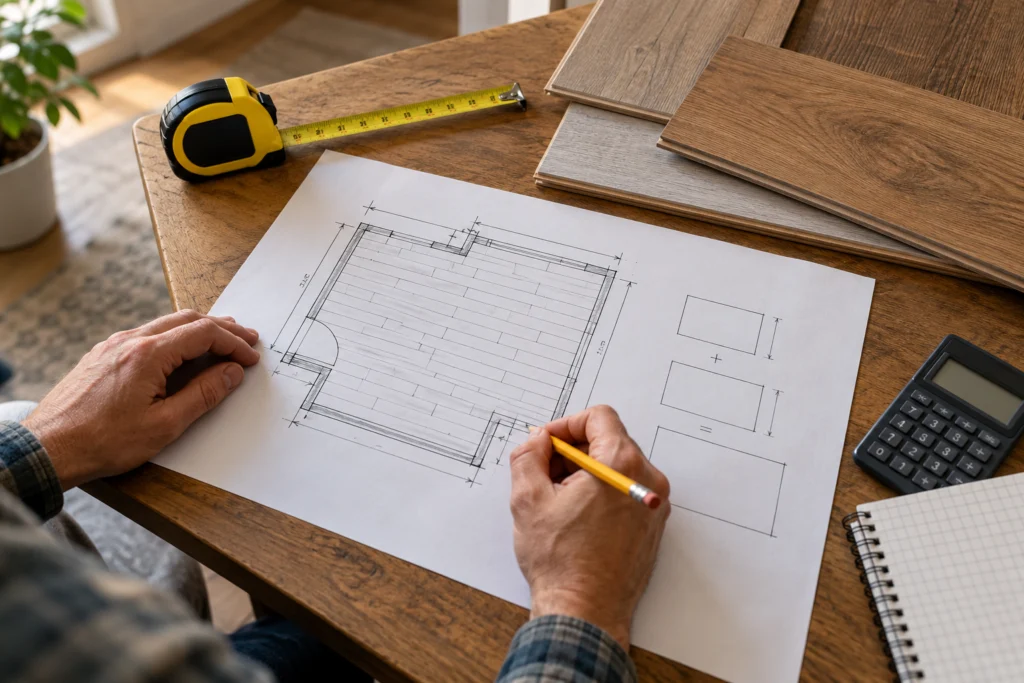
Accurate room measurements reduce avoidable ordering errors, but they do not eliminate cutting waste. The aim is to give the supplier or installer a clear description of the space and the proposed layout. A single length multiplied by a single width can miss door recesses, alcoves and changes in direction.
Draw before calculating
Sketch the room and label each wall. Break an irregular room into simple shapes and record dimensions on the sketch as you take them. Use one unit consistently; mixing centimetres, metres and inches is an easy way to create a large mistake.
Measure more than one location where walls appear uneven. Record fixed cabinetry, door openings and the floor areas the installer actually intends to cover. Do not quietly subtract every obstacle: some details still require material for cutting and fitting.
| Detail | How to record it | Why it matters |
|---|---|---|
| Main area | Lengths and widths on a labelled sketch | Provides a checkable base quantity |
| Recesses | Separate dimensions and location | Prevents missing small extensions |
| Doors and transitions | Opening width and adjoining floor | Identifies finishing components |
| Layout direction | A proposed direction arrow | Changes cuts, joints and usable offcuts |
Let the product influence the allowance
Plank dimensions, tile patterns, diagonal layouts and room shape affect cutting requirements. Ask the supplier to calculate an allowance for the specific product and layout instead of applying an unexplained universal percentage.
Check how the product is sold. Packs may not match the calculated area exactly, and a later top-up may come from a different batch. Agree whether unopened packs can be returned and under what conditions before ordering.
- Write the date and room name on the measurement sketch.
- Take a second measurement of the longest dimensions.
- Separate the net room area from cutting allowance and spare material.
- Include trims and transitions as individual items rather than hiding them in the floor area.
Confirm responsibility for the final order
If a contractor will install the floor, ask who verifies measurements and approves the order quantity. A homeowner’s sketch is useful preparation but should not silently transfer responsibility for a professional installation.
Keep the final approved layout and pack count with the invoice. If the plan changes after delivery, stop and recalculate before cutting. Opening packs indiscriminately can reduce return options without solving a shortage.
Questions and answers
Should I add the same waste percentage to every project?
No. Product dimensions, pattern and room geometry change the allowance. Ask for a calculation tied to the actual proposed installation.
Do cupboards always come out of the area?
The treatment depends on the floor system and installation sequence. Confirm with the installer rather than subtracting them automatically.
Can leftover cuts cover another room?
Sometimes, but usable lengths, joint requirements and batch appearance matter. Do not count every offcut as available full-value material before the layout is worked out.