Home Guides
Flooring transitions between a hallway and exercise space
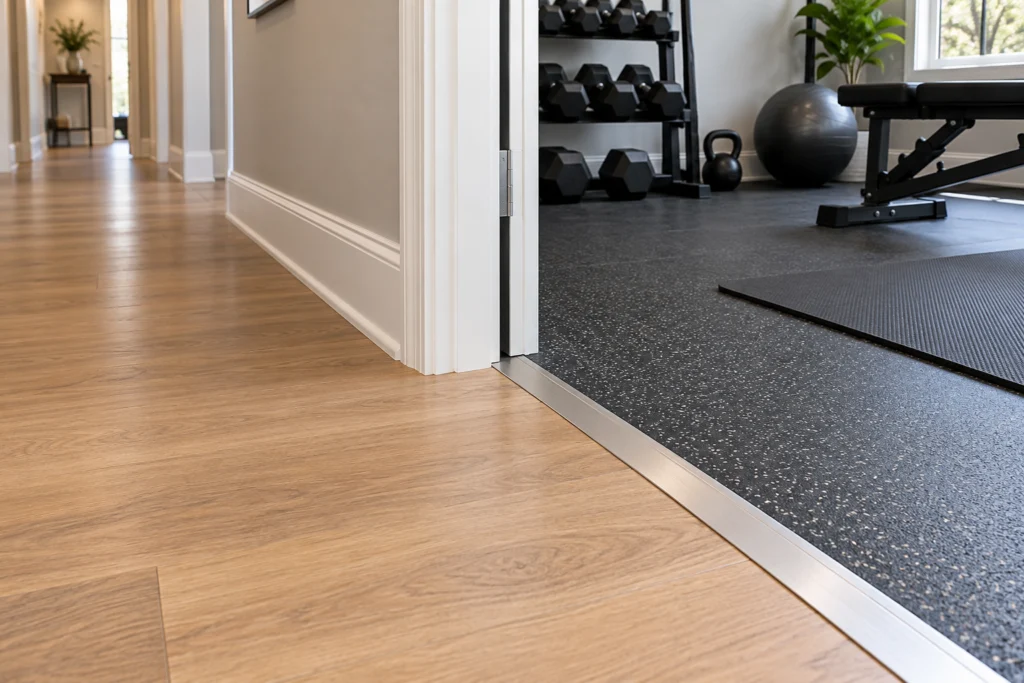
The line between a hallway and an exercise area is a working detail, not just a colour change. People cross it while carrying equipment, and two floor systems may have different heights or movement requirements. Resolve the junction before either floor is installed.
Measure the complete floor heights
Include underlay, adhesive, preparation and the proposed surface. The nominal plank thickness is not the final height. Give the installer details of both sides rather than asking the second trade to make the remaining gap disappear.
Check door swing and how equipment passes through the opening. A transition positioned directly beneath a moving door or in a narrow turning area needs particular attention. Avoid adding a loose strip as an afterthought.
| Situation | Discuss with the installer | Check in the drawing |
|---|---|---|
| Similar heights | Compatible connecting profile | Joint width and fixing method |
| Different heights | A suitable reducing detail | Slope, edges and walking route |
| Floating floor | Required movement allowance | No inappropriate rigid bridging |
| Removable exercise mat | A stable edge arrangement | No curled or projecting corner |
Follow the systems rather than forcing a flush look
A floor that needs movement space should not be pinned by an improvised trim. Use the manufacturer’s permitted details and compatible components. Appearance matters, but an invisible joint is not a useful goal if it compromises the system.
Where a mat sits over an existing floor, check material compatibility and keep moisture from remaining underneath. A removable mat edge has different requirements from a permanent junction between two installed floors.
- Mark the junction on the plan before ordering trims.
- Confirm finished levels with the installer for both rooms.
- Check access while carrying ordinary exercise accessories.
- Keep the completed edge easy to inspect and clean.
Inspect the junction after installation
Look for loose components, sharp edges and unexpected height changes. Open the door fully and move through the opening normally. Raise concerns with the installer before furniture hides the detail.
Keep the transition product code with the floor records. If a profile becomes damaged, a matching replacement is easier to source when its purpose and fixing method are known. Do not simply screw down a lifting piece through an unknown floor assembly.
Questions and answers
Can both surfaces always be made perfectly level?
Not necessarily. Substrates and floor systems differ. A properly designed transition may be more practical than forcing a flush appearance.
Can I use leftover timber as a trim?
Only if a qualified installer confirms a suitable detail. An improvised piece may interfere with movement or create an unsuitable edge.
Does a rubber mat need a transition?
That depends on its thickness, edges and location. Follow the mat instructions and make sure corners remain stable and clear of doors and circulation routes.